


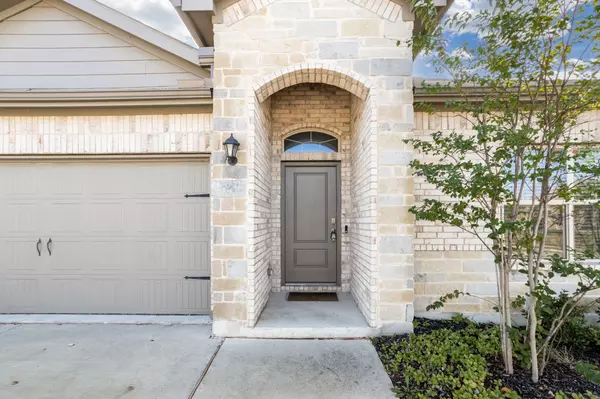


$310,000
$310,000
For more information regarding the value of a property, please contact us for a free consultation.
4 Beds
2 Baths
1,574 SqFt
SOLD DATE : 02/06/2026
Key Details
Sold Price $310,000
Property Type Single Family Home
Sub Type Single Family Residence
Listing Status Sold
Purchase Type For Sale
Square Footage 1,574 sqft
Price per Sqft $196
Subdivision Bar C Ranch
MLS Listing ID 21119062
Sold Date 02/06/26
Style Traditional,Detached
Bedrooms 4
Full Baths 2
HOA Fees $20/Semi-Annually
HOA Y/N Yes
Year Built 2023
Annual Tax Amount $2,631
Lot Size 5,532 Sqft
Acres 0.127
Property Sub-Type Single Family Residence
Property Description
Welcome to 425 Passenger - an absolutely immaculate DR Horton home built in 2023, offering modern finishes, a peaceful setting, and a prime Fort Worth location. This extremely well-kept property features 2-inch faux wood blinds throughout, granite countertops, and a thoughtful split layout designed for comfort and effortless living. The home showcases a large, open entertaining space, perfect for hosting gatherings or enjoying quiet evenings at home. All bedrooms are generously sized, and the guest bathroom includes double sinks, adding both style and functionality. You'll also love the perfectly sized laundry room, offering convenience and additional storage. Step outside to a huge backyard with no rear neighbors, providing rare privacy and a serene backdrop for outdoor relaxation or future enhancements. Every inch of this home reflects true pride of ownership - clean, crisp, and move-in ready. Located close to major highways, shopping, dining, and everything Fort Worth has to offer, 425 Passenger is the ideal blend of quality, location, and comfort. Immaculate condition. Peaceful setting. Prime location. This one is truly a must-see.
Location
State TX
County Tarrant
Community Clubhouse, Playground, Park, Pool, Trails/Paths, Community Mailbox, Curbs, Sidewalks
Direction GPS will lead you happily along your way!
Interior
Interior Features Eat-in Kitchen, Granite Counters, High Speed Internet, Kitchen Island, Open Floorplan, Pantry, Smart Home, Cable TV, Walk-In Closet(s)
Heating Central
Cooling Central Air
Flooring Carpet, Luxury Vinyl Plank
Fireplace No
Appliance Dishwasher, Disposal, Gas Range, Microwave, Refrigerator
Laundry Laundry in Utility Room
Exterior
Parking Features Driveway, Garage Faces Front, Garage
Garage Spaces 2.0
Fence Back Yard, Fenced, Gate, Wood
Pool None, Community
Community Features Clubhouse, Playground, Park, Pool, Trails/Paths, Community Mailbox, Curbs, Sidewalks
Utilities Available Electricity Available, Natural Gas Available, Sewer Available, Separate Meters, Water Available, Cable Available
Water Access Desc Public
Roof Type Shingle
Porch Rear Porch, Covered
Garage Yes
Building
Lot Description Landscaped, Sprinkler System
Foundation Slab
Sewer Public Sewer
Water Public
Level or Stories One
Schools
Elementary Schools Comanche Springs
Middle Schools Prairie Vista
High Schools Eagle Mountain
School District Eagle Mt-Saginaw Isd
Others
HOA Name Insight Association Management
HOA Fee Include All Facilities,Association Management
Tax ID 42933674
Security Features Security System
Acceptable Financing Cash, Conventional, FHA, VA Loan
Listing Terms Cash, Conventional, FHA, VA Loan
Financing Conventional
Read Less Info
Want to know what your home might be worth? Contact us for a FREE valuation!

Our team is ready to help you sell your home for the highest possible price ASAP
Nearby Locations

"My job is to find and attract mastery-based agents to the office, protect the culture, and make sure everyone is happy! "